

4150 Foxwood LN
Shingle Springs, CA 95682
- 4 Beds
- 3 Baths Full Baths: 3
- 3,069 SqFt
- 1 Lot Size
- 1987 Year Built
GALLERY
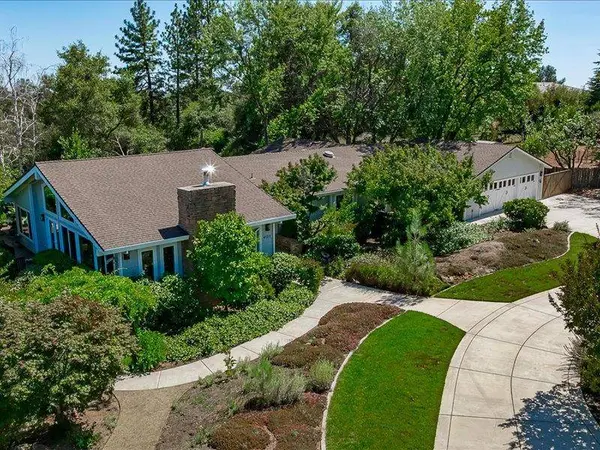
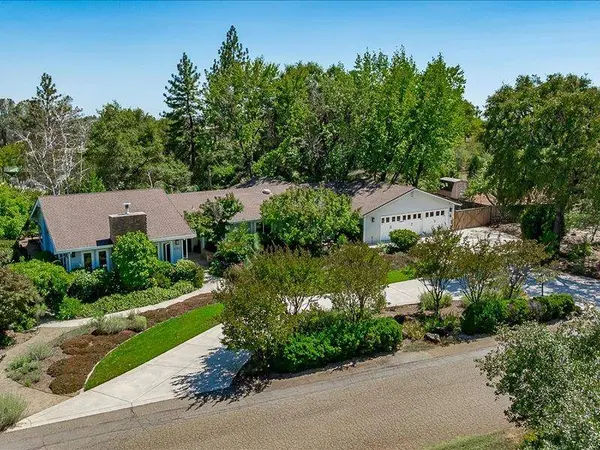
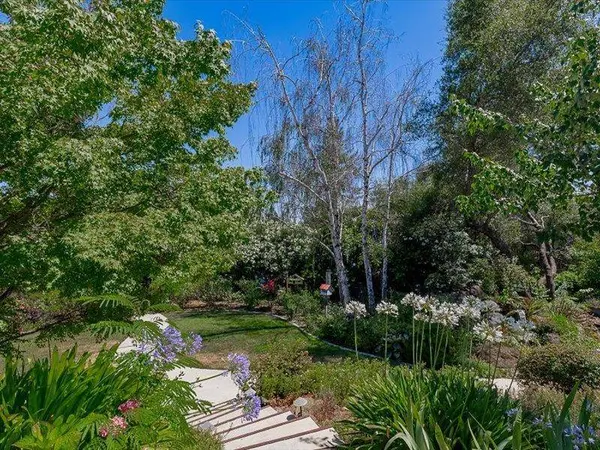
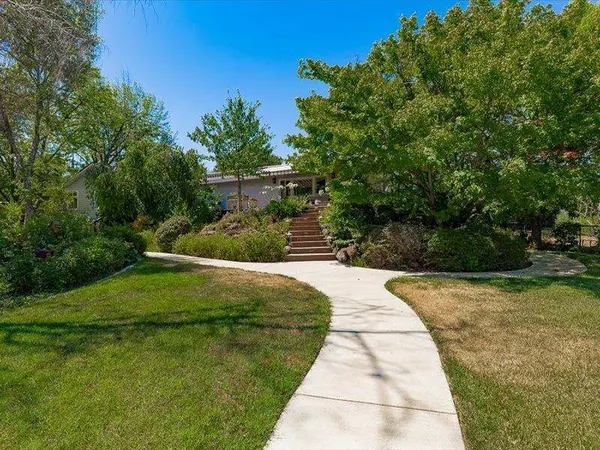
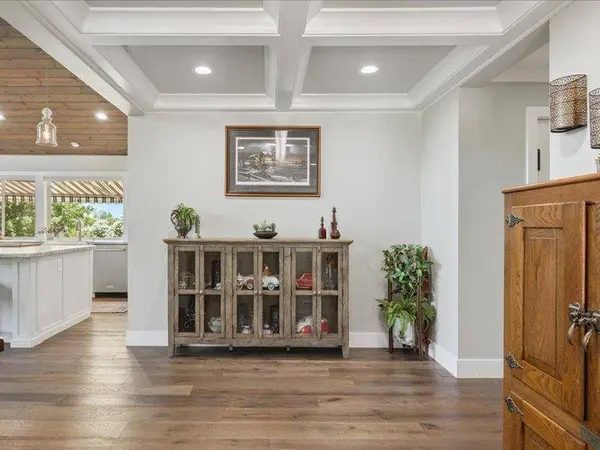
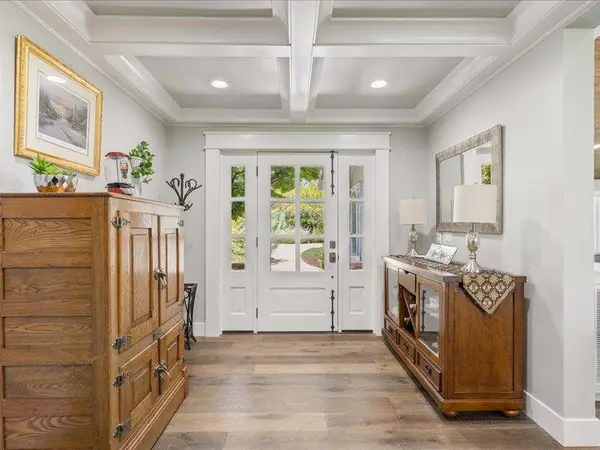
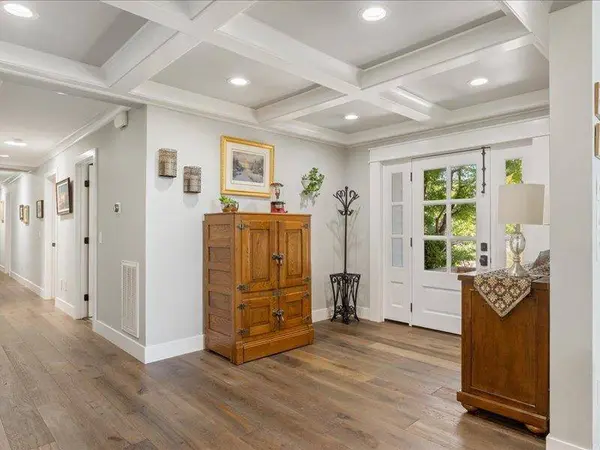
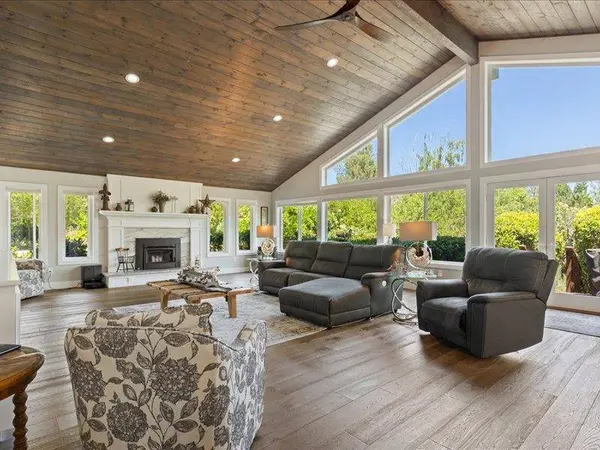
PROPERTY DETAIL
Key Details
Sold Price $1,235,000
Property Type Single Family Home
Sub Type Single Family Residence
Listing Status Sold
Purchase Type For Sale
Square Footage 3, 069 sqft
Price per Sqft $402
MLS Listing ID 226079847
Sold Date 08/18/26
Bedrooms 4
Full Baths 3
HOA Y/N No
Year Built 1987
Lot Size 1.000 Acres
Acres 1.0
Property Sub-Type Single Family Residence
Source MLS Metrolist
Location
State CA
County El Dorado
Area 12603
Direction Take Highway 50 to the Ponderosa Road Exit. Head north on Ponderosa Road. Turn right onto Foxwood Lane. Continue on Foxwood Lane; 4150 Foxwood Lane will be on the right-hand side.
Rooms
Guest Accommodations No
Master Bathroom Shower Stall(s), Double Sinks, Soaking Tub, Steam, Window
Master Bedroom Ground Floor, Walk-In Closet, Sitting Area
Living Room Deck Attached, Great Room, Other
Dining Room Skylight(s), Dining/Living Combo, Other
Kitchen Breakfast Room, Butlers Pantry, Pantry Closet, Granite Counter, Island
Building
Lot Description Auto Sprinkler F&R, Garden, Shape Regular, Landscape Back, Landscape Front
Story 1
Foundation Raised
Sewer Septic System, Septic Connected
Water Public
Architectural Style Ranch, Traditional
Interior
Heating Pellet Stove, Central
Cooling Ceiling Fan(s), Central
Flooring Carpet
Fireplaces Number 2
Fireplaces Type Pellet Stove, Wood Burning
Equipment Central Vacuum
Appliance Free Standing Gas Range, Hood Over Range, Compactor, Ice Maker, Dishwasher, Disposal, Double Oven, Tankless Water Heater
Laundry Inside Room
Exterior
Exterior Feature Uncovered Courtyard, Dog Run
Parking Features RV Access, Garage Door Opener, Garage Facing Front, Uncovered Parking Spaces 2+, Guest Parking Available
Garage Spaces 3.0
Fence Back Yard
Utilities Available Cable Available, Internet Available
View Garden/Greenbelt
Roof Type Composition
Topography Level
Street Surface Paved
Porch Awning, Back Porch
Private Pool No
Schools
Elementary Schools Buckeye Union
Middle Schools Buckeye Union
High Schools El Dorado Union High
School District El Dorado
Others
Senior Community No
Tax ID 070-270-018-000
Special Listing Condition None
Pets Allowed Cats OK, Dogs OK
SIMILAR HOMES FOR SALE
Check for similar Single Family Homes at price around $1,235,000 in Shingle Springs,CA

Pending
$730,299
7967 Stone Ranch DR, Cameron Park, CA 95682
Listed by KB HOME Sales-Northern California Inc4 Beds 2 Baths 2,321 SqFt
Pending
$1,050,000
6170 South Shingle Rd, Shingle Springs, CA 95682
Listed by Coldwell Banker Realty3 Beds 3 Baths 2,380 SqFt
Active
$1,250,000
2864 Hillcrest DR, Cameron Park, CA 95682
Listed by Sunrise Options3 Beds 2 Baths 1,334 SqFt
CONTACT
